









High‑Brightness White‑Laser Active Illumination Technology
Transportation
Aug 21,2026
Application in Visual Inspection of High‑Speed Railway / Metro Vehicle Bodies
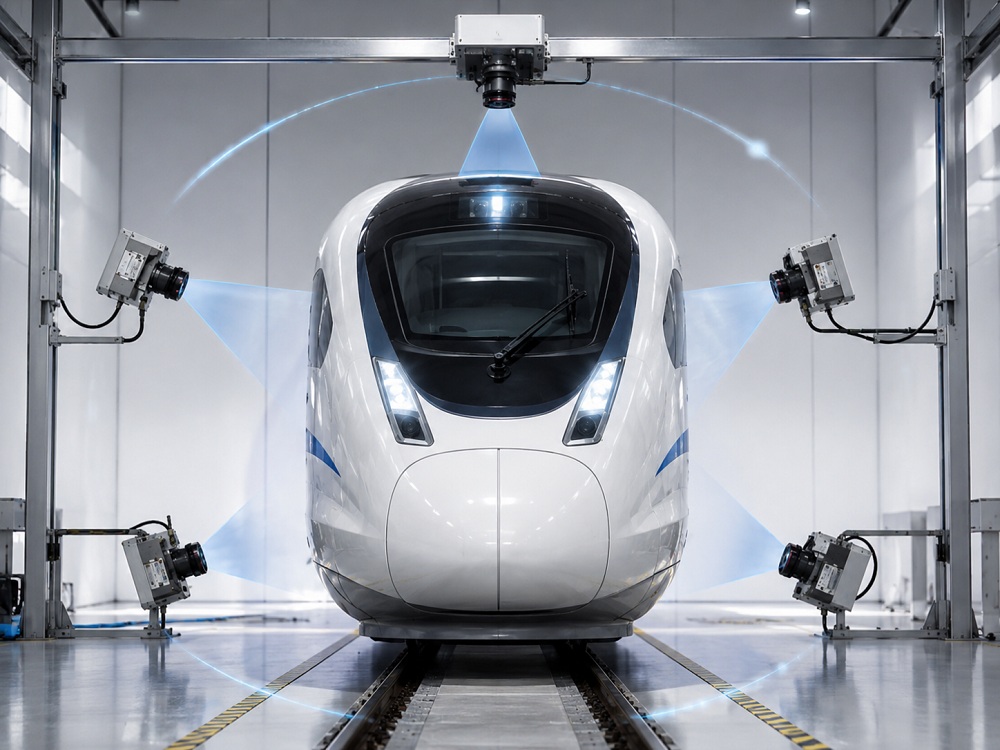
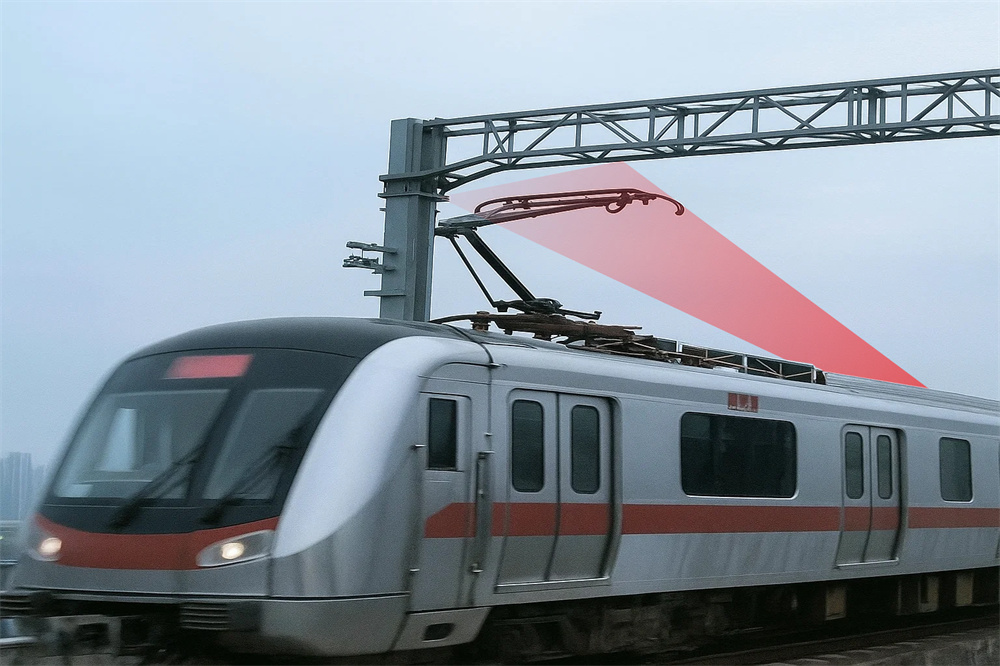
Aiming at the characteristics of high‑speed trains and urban rail vehicles, including large‑size car‑body profiles, strong surface reflection and complex defect categories, this paper proposes a visual‑inspection solution integrating white‑laser active illumination and high‑speed line‑scan cameras. Multiple inspection units are arranged in a surrounding layout to realize 360° continuous scanning over the roof, side panels and underbody regions. Complete digital inspection maps of the vehicle body are generated via image stitching.
1.1 System Inspection Principle
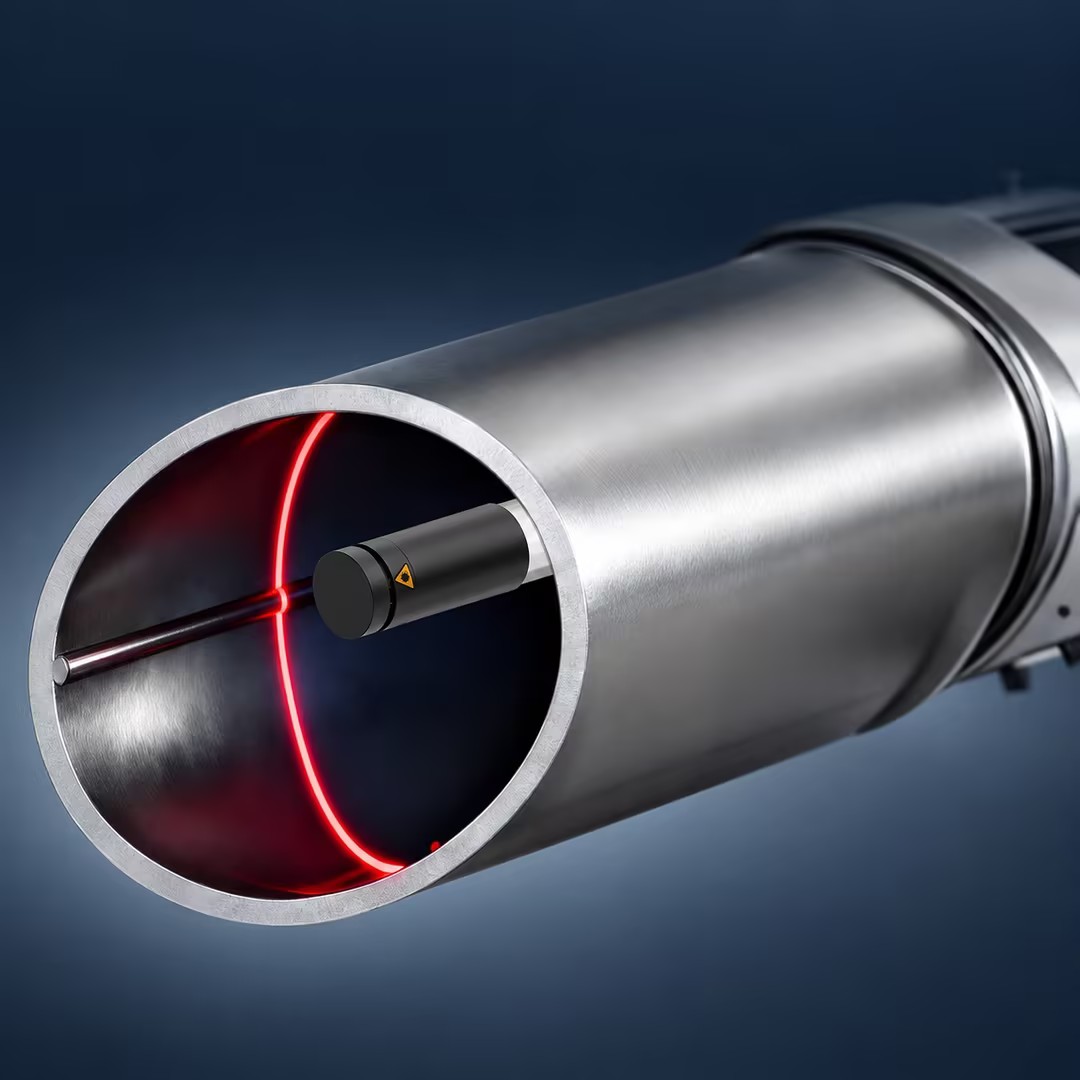
Each inspection unit adopts a co‑axial mounting layout for the white‑laser line light source and line‑scan camera. The white laser projects stable, high‑brightness line illumination for active lighting onto the vehicle‑body surface, while the line‑scan camera synchronously captures reflected signals from the laser‑illuminated zone. Since the laser‑lit area matches the camera’s field‑of‑view, interference caused by ambient‑light fluctuation and metallic surface reflection can be effectively suppressed.Compared with conventional LED area‑light solutions, white‑laser sources feature concentrated energy, long working distance and high sensitivity to subtle surface variations. Such advantages enhance features such as scratches, dents, paint anomalies and weld defects, and improve the reliability of defect recognition.
1.2 Multi‑sensor 360° Coverage Architecture
High‑speed rail and metro car bodies are typically tens of meters long; a single vision unit cannot achieve full coverage. The system spatially deploys multiple line‑scan inspection modules, which are installed at the roof, left‑and‑right sides and lateral underbody zones according to vehicle geometry.Main challenges for rail‑vehicle exterior inspection:
Large vehicle dimensions and long inspection distance lead to significant brightness attenuation for ordinary light sources.
Specular reflection occurs on aluminium‑alloy and painted surfaces, easily generating over‑exposed regions.
Minor defects such as micro‑scratches, dents and paint abnormalities exhibit low grayscale contrast against backgrounds.
In‑motion vehicle inspection requires light sources with fast response and stable output performance.
2. Advantages of High‑Brightness White‑Laser Active Illumination
Through optical beam shaping, the white laser forms a high‑brightness linear illumination zone. It delivers higher energy concentration and superior long‑range performance compared with traditional LED area lighting.
| Item | LED Illumination | White‑Laser Illumination |
| Energy Concentration | Low | High energy density |
| Long‑distance Performance | Obvious brightness drop | Maintain high brightness |
| Detail Enhancement | Moderate | Highlight micro‑defects |
| Ambient‑light Rejection | Moderate | Strong capability |
3. Narrow‑line‑width Laser Improves Defect‑detection Performance
In machine‑vision inspection, spot dimension directly governs defect‑edge sharpness. With dedicated optical design, the white laser generates a uniform, narrow line source and concentrates energy within the target inspection area. Compared with ordinary diffuse lighting, narrow‑line‑width laser amplifies grayscale contrast induced by surface height and texture variations.Application benefits:‑ Improved contrast for scratch edges‑ Enhanced visibility of tiny topographical features such as dents and bulges‑ Higher inspection stability for welds and polished zones‑ Elevated signal‑to‑noise ratio for high‑speed line‑scan camera acquisition
4. Co‑working Inspection Solution of White Laser and Line‑scan Cameras
The system adopts a co‑axial installation for white‑laser sources and line‑scan cameras. The laser‑illuminated area aligns with the camera scanning region. Line‑scan cameras continuously acquire surface images as vehicles move forward. Multi‑sensor image stitching enables 360° inspection covering roofs, side panels and underbodies.Inspection workflow:White‑laser active illumination → High‑speed line‑scan camera acquisition → Image stitching → Defect recognition → Data traceability
5. Typical Application Scenarios
This technology applies to:‑ In‑process inspection during high‑speed‑train body manufacturing‑ Maintenance inspection for metro vehicles‑ Surface‑quality inspection for aluminium‑alloy car bodies‑ Defect detection for large‑sized metallic structural components
6. Summary of Technical Value
Combined with high‑speed line‑scan vision systems, high‑brightness white‑laser active‑illumination technology addresses key pain‑points in large rail‑vehicle‑body inspection: insufficient lighting, reflection interference and difficult identification of micro‑defects. Featuring high brightness, narrow line width and stable output, it delivers a reliable optical foundation for automated 360° inspection of high‑speed‑train and metro car bodies.