


Everything you need to know about Litronics products.
Custom laser sources, optical engines and 3D measurement solutions for industrial imaging, projection and precision inspection.
OverviewEverything you need to know about Litronics products.
Overview
Our manuals detail product functions and settings for best performance.

Our manuals detail product functions and settings for best performance.

Our manuals detail product functions and settings for best performance.

Our FAQ section provides product information for users at all experience levels.
Get more news about Litronics and related industries.
Overview
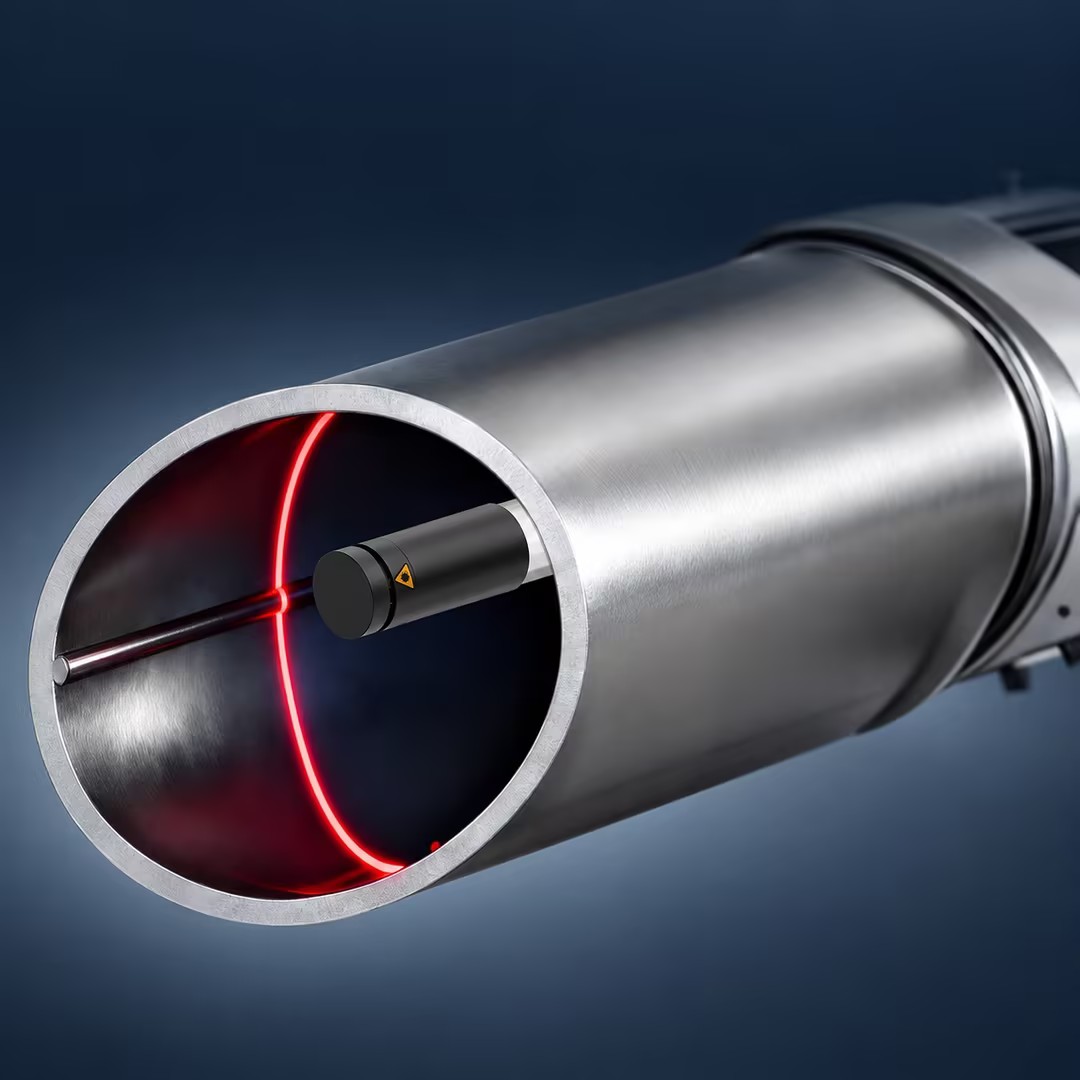
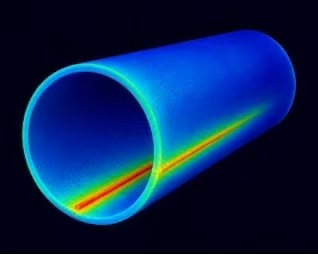
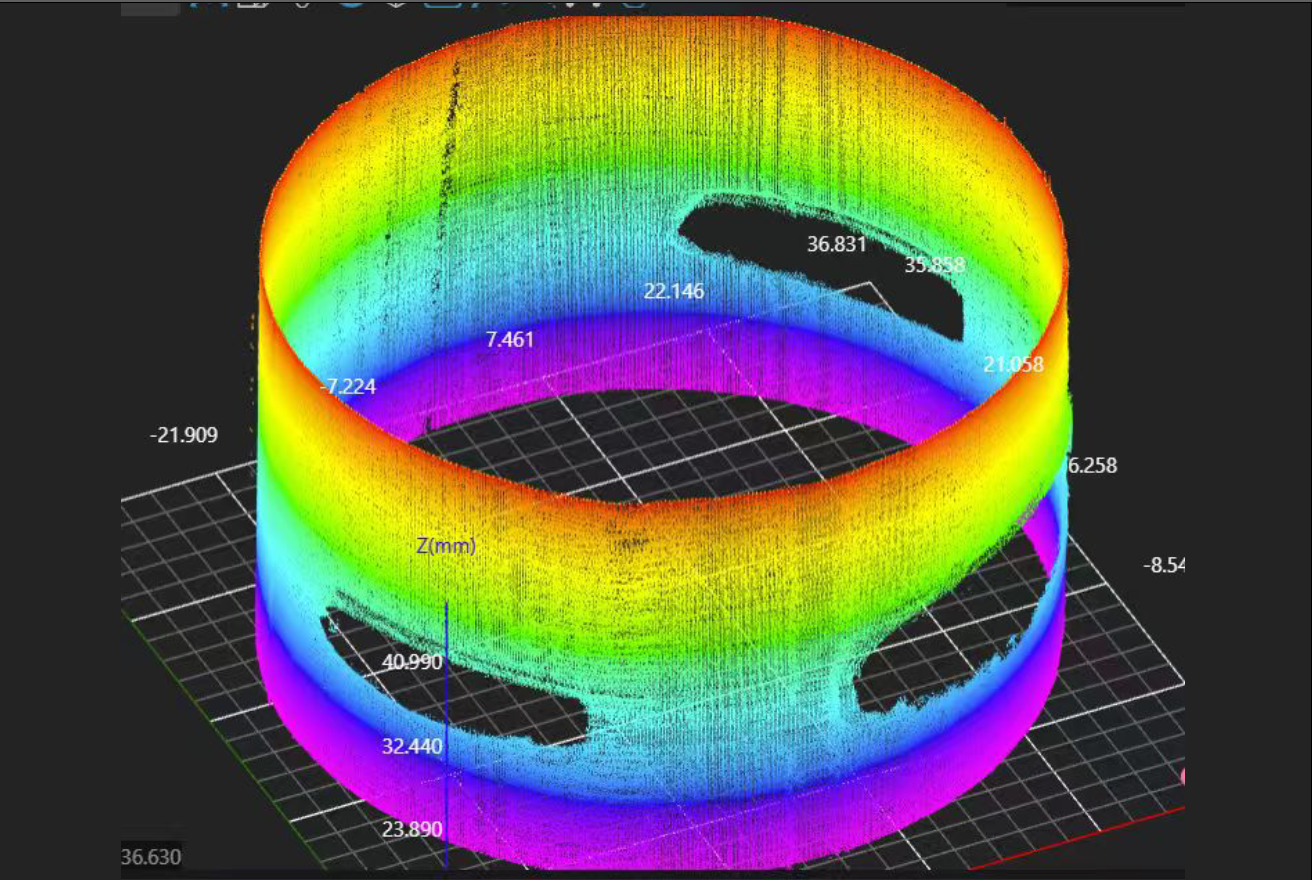
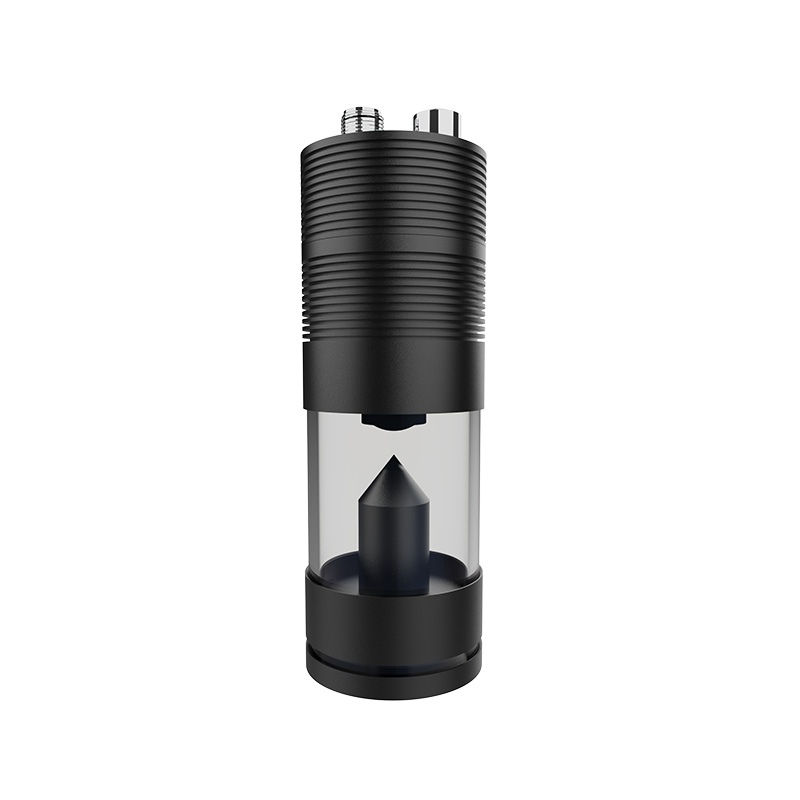
Adopting the laser triangulation principle, the ring laser inner diameter sensor projects a 360° ring‑shaped laser beam into bores or tubular workpieces to acquire full‑circumferential inner‑wall profile point clouds in a non‑contact manner.
Free of rotating mechanical components, it is applied to inline inspection of inner diameter, roundness, cylindricity, taper and inner‑surface defects for hollow parts such as deep holes, sleeves and cylinder blocks.

Product Parameters
| Basic Parameters | Unit | SD2010 | SD2020 | SD2030 |
| Wall Thickness Detection Range | mm | 80~160 | 150~300 | 300~450 |
| Measurement Accuracy | μm | 30 | 60 | 90 |
| Repeatability Measurement Accuracy | μm | 10 | 15 | 20 |
| Circular resolution | points | 3700 | 3700 | 3700 |
| Scanning frequency | Hz | 220 | 220 | 220 |
| Light source wavelength | nm | 405/650 | 405/650 | 405/650 |
| Supply voltage | V | 24 | 24 | 24 |
| Laser power | mW | 150 | 150 | 150 |
| Total power | W | 7 | 7 | 7 |
| Trigger mode | - | Internal,I/O,Encoder | Internal,I/O,Encoder | Internal,I/O,Encoder |
| Communication interface | - | GigE | GigE | GigE |
| Operating temperature | ℃ | 0~40 | 0~40 | 0~40 |
| Storage temperature | ℃ | -20~70 | -20~70 | -20~70 |
| Weight | 9 | 750 | 850 | 980 |
| Volume | mm | (Probe): φ104 mm (Laser Rod):φ30mm (Total Length):200mm | (Probe): φ104 mm (Laser Rod):φ30mm (Total Length):200mm | (Probe): φ104 mm (Laser Rod):φ30mm (Total Length):200mm |
| Basic Parameters | Unit | QD2040 | QD2060 | QD2080 |
| Wall Thickness Detection Range | mm | 350~550 | 550~800 | 650~1050 |
| Measurement Accuracy | μm | 70 | 100 | 130 |
| Repeatability Measurement Accuracy | μm | 20 | 25 | 25 |
| Circular resolution | points | 6000 | 6000 | 6000 |
| Scanning frequency | Hz | 350 | 350 | 350 |
| Light source wavelength | nm | 405/650 | 405/650 | 405/650 |
| Supply voltage | V | 24 | 24 | 24 |
| Laser power | mW | 150 | 150 | 150 |
| Total power | W | 9 | 9 | 9 |
| Trigger mode | Internal,I/O,Encoder | Internal,I/O,Encoder | Internal,I/O,Encoder | |
| Communication interface | - | GigE | GigE | GigE |
| Operating temperature | ℃ | 0~40 | 0~40 | 0~40 |
| Storage temperature | ℃ | -20~70 | -20~70 | -20~70 |
| Weight | g | 1200 | 1250 | 1350 |
| Volume | mm | (Probe): φ170mm (Laser Rod):φ25mm (Total Length):200mm | (Probe): φ170mm (Laser Rod):φ25mm (Total Length):242mm | (Probe): φ170mm (Laser Rod):φ25mm (Total Length):260 mm |

Product Features
Non-contact laser profiling enables accurate measurement of internal diameter, roundness, and cross-sectional geometry for large pipes and cylindrical parts.
Multi-sensor stitching provides complete circumferential coverage, allowing detection of weld seams, deformation, bulges, dents, and other inner-wall features.
Supports high-speed data acquisition, real-time point cloud output, and automatic measurement analysis for integration into production lines, robotic systems, and dedicated inspection equipment.

Application Scenarios

Product Model
Inner‑Wall Single Camera‑3705D‑110‑250, External Surface.STEP
Inner‑Wall Single Camera‑3705D‑190‑400, External Surface.STEP
Inner‑Wall Single Camera‑3705D‑50‑130, External Surface.STEP
Inner‑Wall Single Camera‑3705D‑90‑160‑1, External Surface.STEP

Download Brochure
Ring-type Inner Diameter Sensor.pdf
Ring-type Inner Diameter Sensor.zip
Annular Laser‑3896A.STEP
Inner‑Wall Single Camera‑3705D‑110‑250, External Surface.STEP
Inner‑Wall Single Camera‑3705D‑190‑400, External Surface.STEP
Inner‑Wall Single Camera‑3705D‑50‑130, External Surface.STEP
Inner‑Wall Single Camera‑3705D‑90‑160‑1, External Surface.STEP