












Laser 3D Vision Empowers On‑line PIN‑Pin Height Inspection
PCB & Semiconductor
Aug 21,2026
High‑precision, High‑repeatability and High‑reliability Solution for Micro‑dimension Measurement
I. Application Background
In precision electronics manufacturing, the height consistency of PIN pins directly determines connection reliability, assembly yield and end‑product performance. Traditional manual inspection suffers from low efficiency, and its consistency is subject to human factors. Conventional 2D vision solutions cannot directly capture subtle height differences. The 3D inspection solution based on the LS2010 line‑laser profile sensor enables high‑precision, non‑contact height measurement for PIN pins and associated structures.
II. Solution Core and Product Advantages
This solution adopts the LS2010 as the core inspection unit. Combined with position correction, reference‑plane fitting and multi‑point height‑analysis algorithms, it realizes automatic measurement and quality judgement of PIN‑pin height. Featuring high resolution and micron‑level repeatability, the LS2010 is well‑suited for precision electronics manufacturing scenarios.
Item | Parameter / Capability | Application Value |
Inspection Sensor | LS2010 | 3D measurement for precision micro‑sized features |
X‑axis Resolution | 6.9 μm | Guarantees lateral profile resolving power |
Z‑axis Resolution | 0.2 μm | Enables detection of tiny height differences |
Working Distance | 21 mm | Fits compact precision workstations |
Repeatability | 0.2 μm (sensor specification) | Supports stable high‑volume inspection |
III. Point‑cloud Acquisition and Inspection Workflow
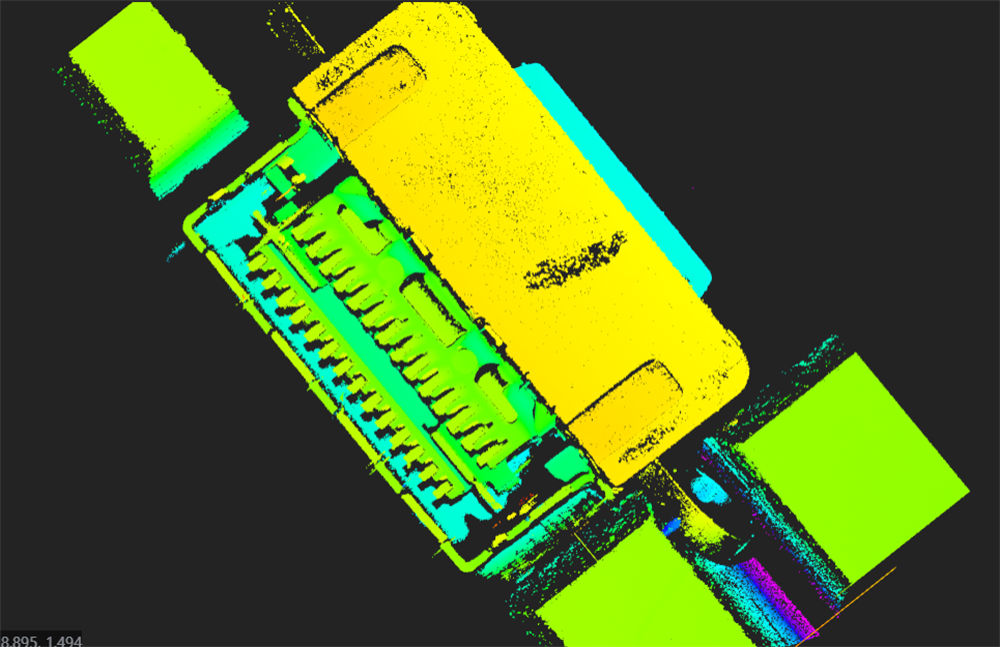
Point‑cloud data captured by the LS2010 faithfully reconstruct the 3D topography of PIN pins and surrounding structures, providing a solid data foundation for subsequent position adjustment, reference‑plane fitting and height measurement.
Figure 2 3D point‑cloud acquisition result of PIN‑pin area
The software workflow consists of point‑cloud loading, feature extraction, position adjustment, ROI creation, reference‑plane fitting and height output, realizing automatic processing from raw point‑cloud data to final inspection results.
IV. Vision Algorithm Design
To maintain stable inspection under minor workpiece position offsets, the system first aligns data by identifying two reference edges. It then constructs Reference‑Plane A, defines inspection positions and performs multi‑point height analysis over the PIN‑pin region.
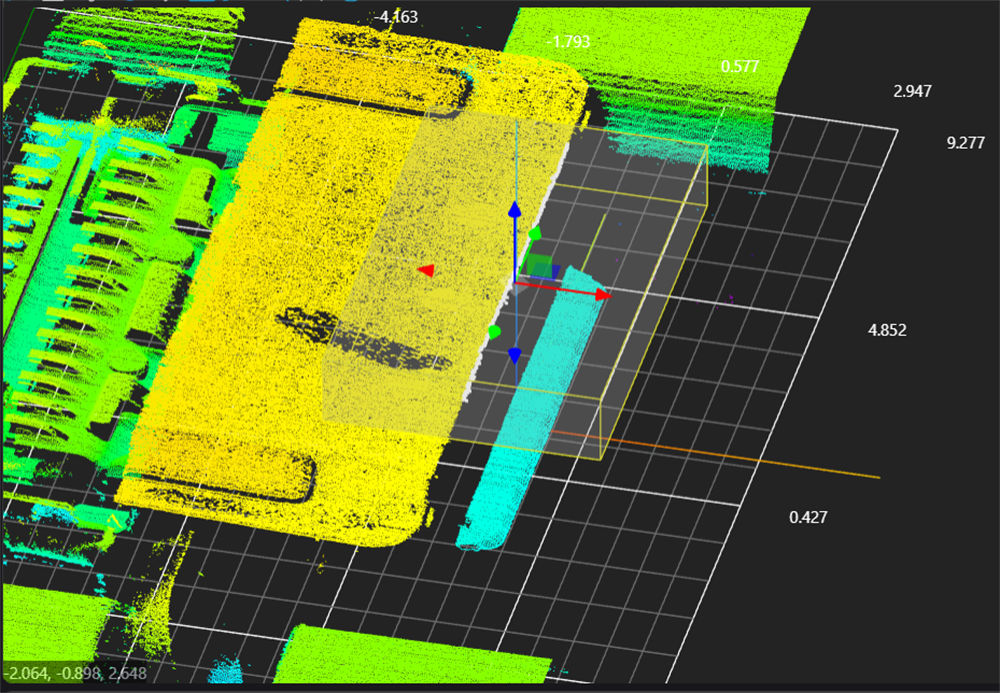
Figure 4 Position adjustment schematic (reference‑region recognition)
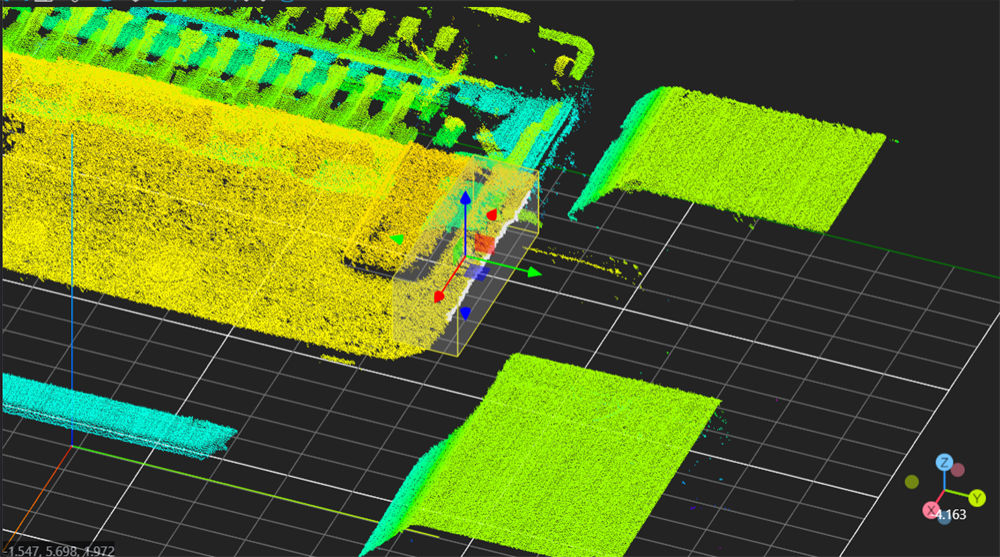
Figure 5 Position adjustment schematic (edge correction)
V. PIN‑Pin Height Inspection Performance
After position correction, the system carries out multi‑point height measurement across the PIN‑pin zone. Forty‑one measuring points are used for height analysis in reports. Height values at each measuring position are output simultaneously to enable quantitative evaluation of PIN‑pin height consistency.
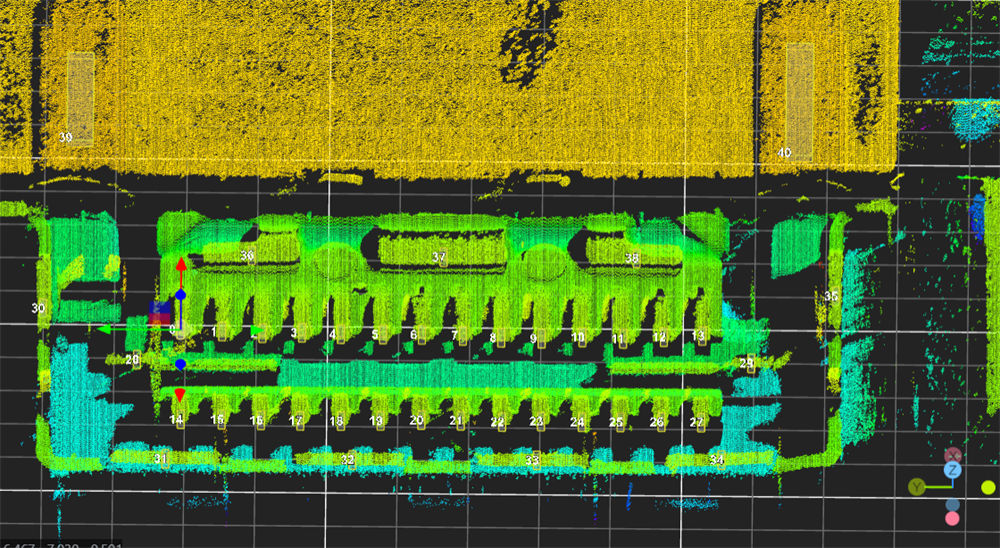
Figure 6 Reference‑plane fitting and measuring‑point layout
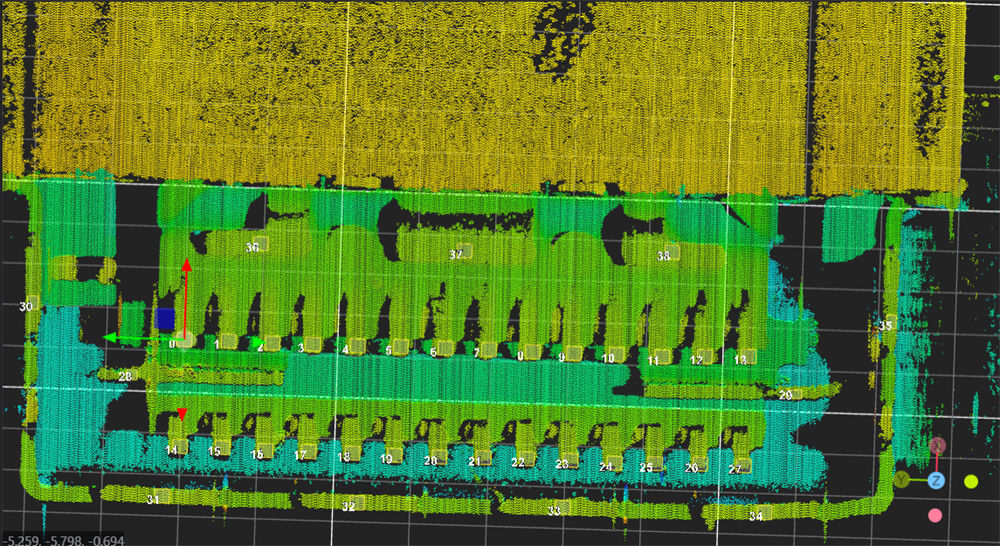
Figure 7 Inspection GUI for PIN‑pin height measurement
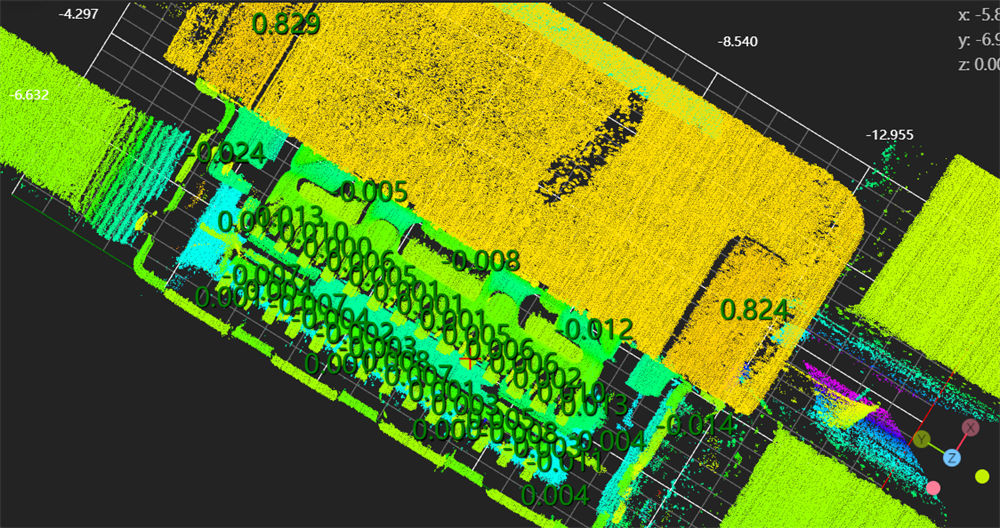
Figure 8 PIN‑pin height data visualization
VI. Inspection Results and Customer Benefits
Test results show that both static and dynamic repeatability of the LS2010 solution are kept within 10 μm, and correlation test results are mostly within 10 μm. This validates that the LS2010 solution meets stability and consistency requirements for PIN‑pin height inspection.‑ Realizes non‑contact automatic PIN‑pin height measurement via 3D laser profile inspection;‑ Improves inspection consistency and eliminates manual measurement errors and subjective judgement deviations;‑ Supports simultaneous multi‑point analysis for high‑volume inspection of precision electronic connectors;‑ Facilitates result archiving, traceability and subsequent quality analysis.
Conclusion
Benefiting from high resolution, excellent repeatability and robust 3D measurement performance, the LS2010 laser profiler delivers a highly reliable automated solution for PIN‑pin height inspection. It applies to on‑line or off‑line quality inspection for precision electronics, connectors and micro‑components.