










LS2201 Application Solution for Inline 3D Dent Inspection of Lithium Battery Copper Foil
Automotive & EV Battery
Aug 21,2026
LS2201 On‑line 3D Indentation Inspection Solution for Lithium‑ion Battery Copper Foil
(Version with Illustrations for Promotional Use)This solution targets on‑line quality inspection of lithium‑ion battery copper foil. Based on LS2201 line‑laser profile measurement technology, it performs high‑speed, non‑contact and traceable 3D detection for defects such as indentations, pits and local bulges generated during winding‑unwinding, roller conveying and calendering processes of copper foil.
Solution Highlights
3D height measurement for direct indentation‑depth identification
Adapted to highly‑reflective copper‑foil surfaces
Strong immunity to ambient light interference
Supports high‑speed on‑line inspection
Suitable for continuous web‑based production lines
Dual‑side DS / OS inspection supported
Expandable to multi‑sensor stitching
Traceable inspection results
Outputs defect position, depth and length
PLC / MES compatible
Enables closed‑loop production‑line control
1. Equipment Installation and Site Layout
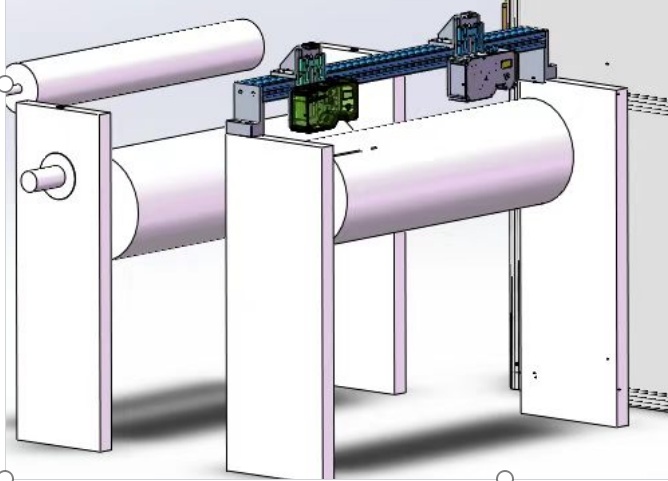
The diagram below shows the reference mechanical layout. The inspection head is mounted above the running copper‑foil web. The industrial PC and control system are housed inside an electrical cabinet. It connects to the LS2201 sensor via Gigabit Ethernet, and achieves position‑synchronized data acquisition with an encoder.Figure 1 Reference mechanical layout: inspection head and industrial PC arrangement
2. Overall System Architecture
The system consists of LS2201 line‑laser profiler, industrial PC, encoder synchronization module, inspection software and PLC/MES communication link. The sensor performs high‑speed scanning of copper‑foil surface profiles. The host PC completes point‑cloud reconstruction, reference‑plane fitting, defect identification and result output.Figure
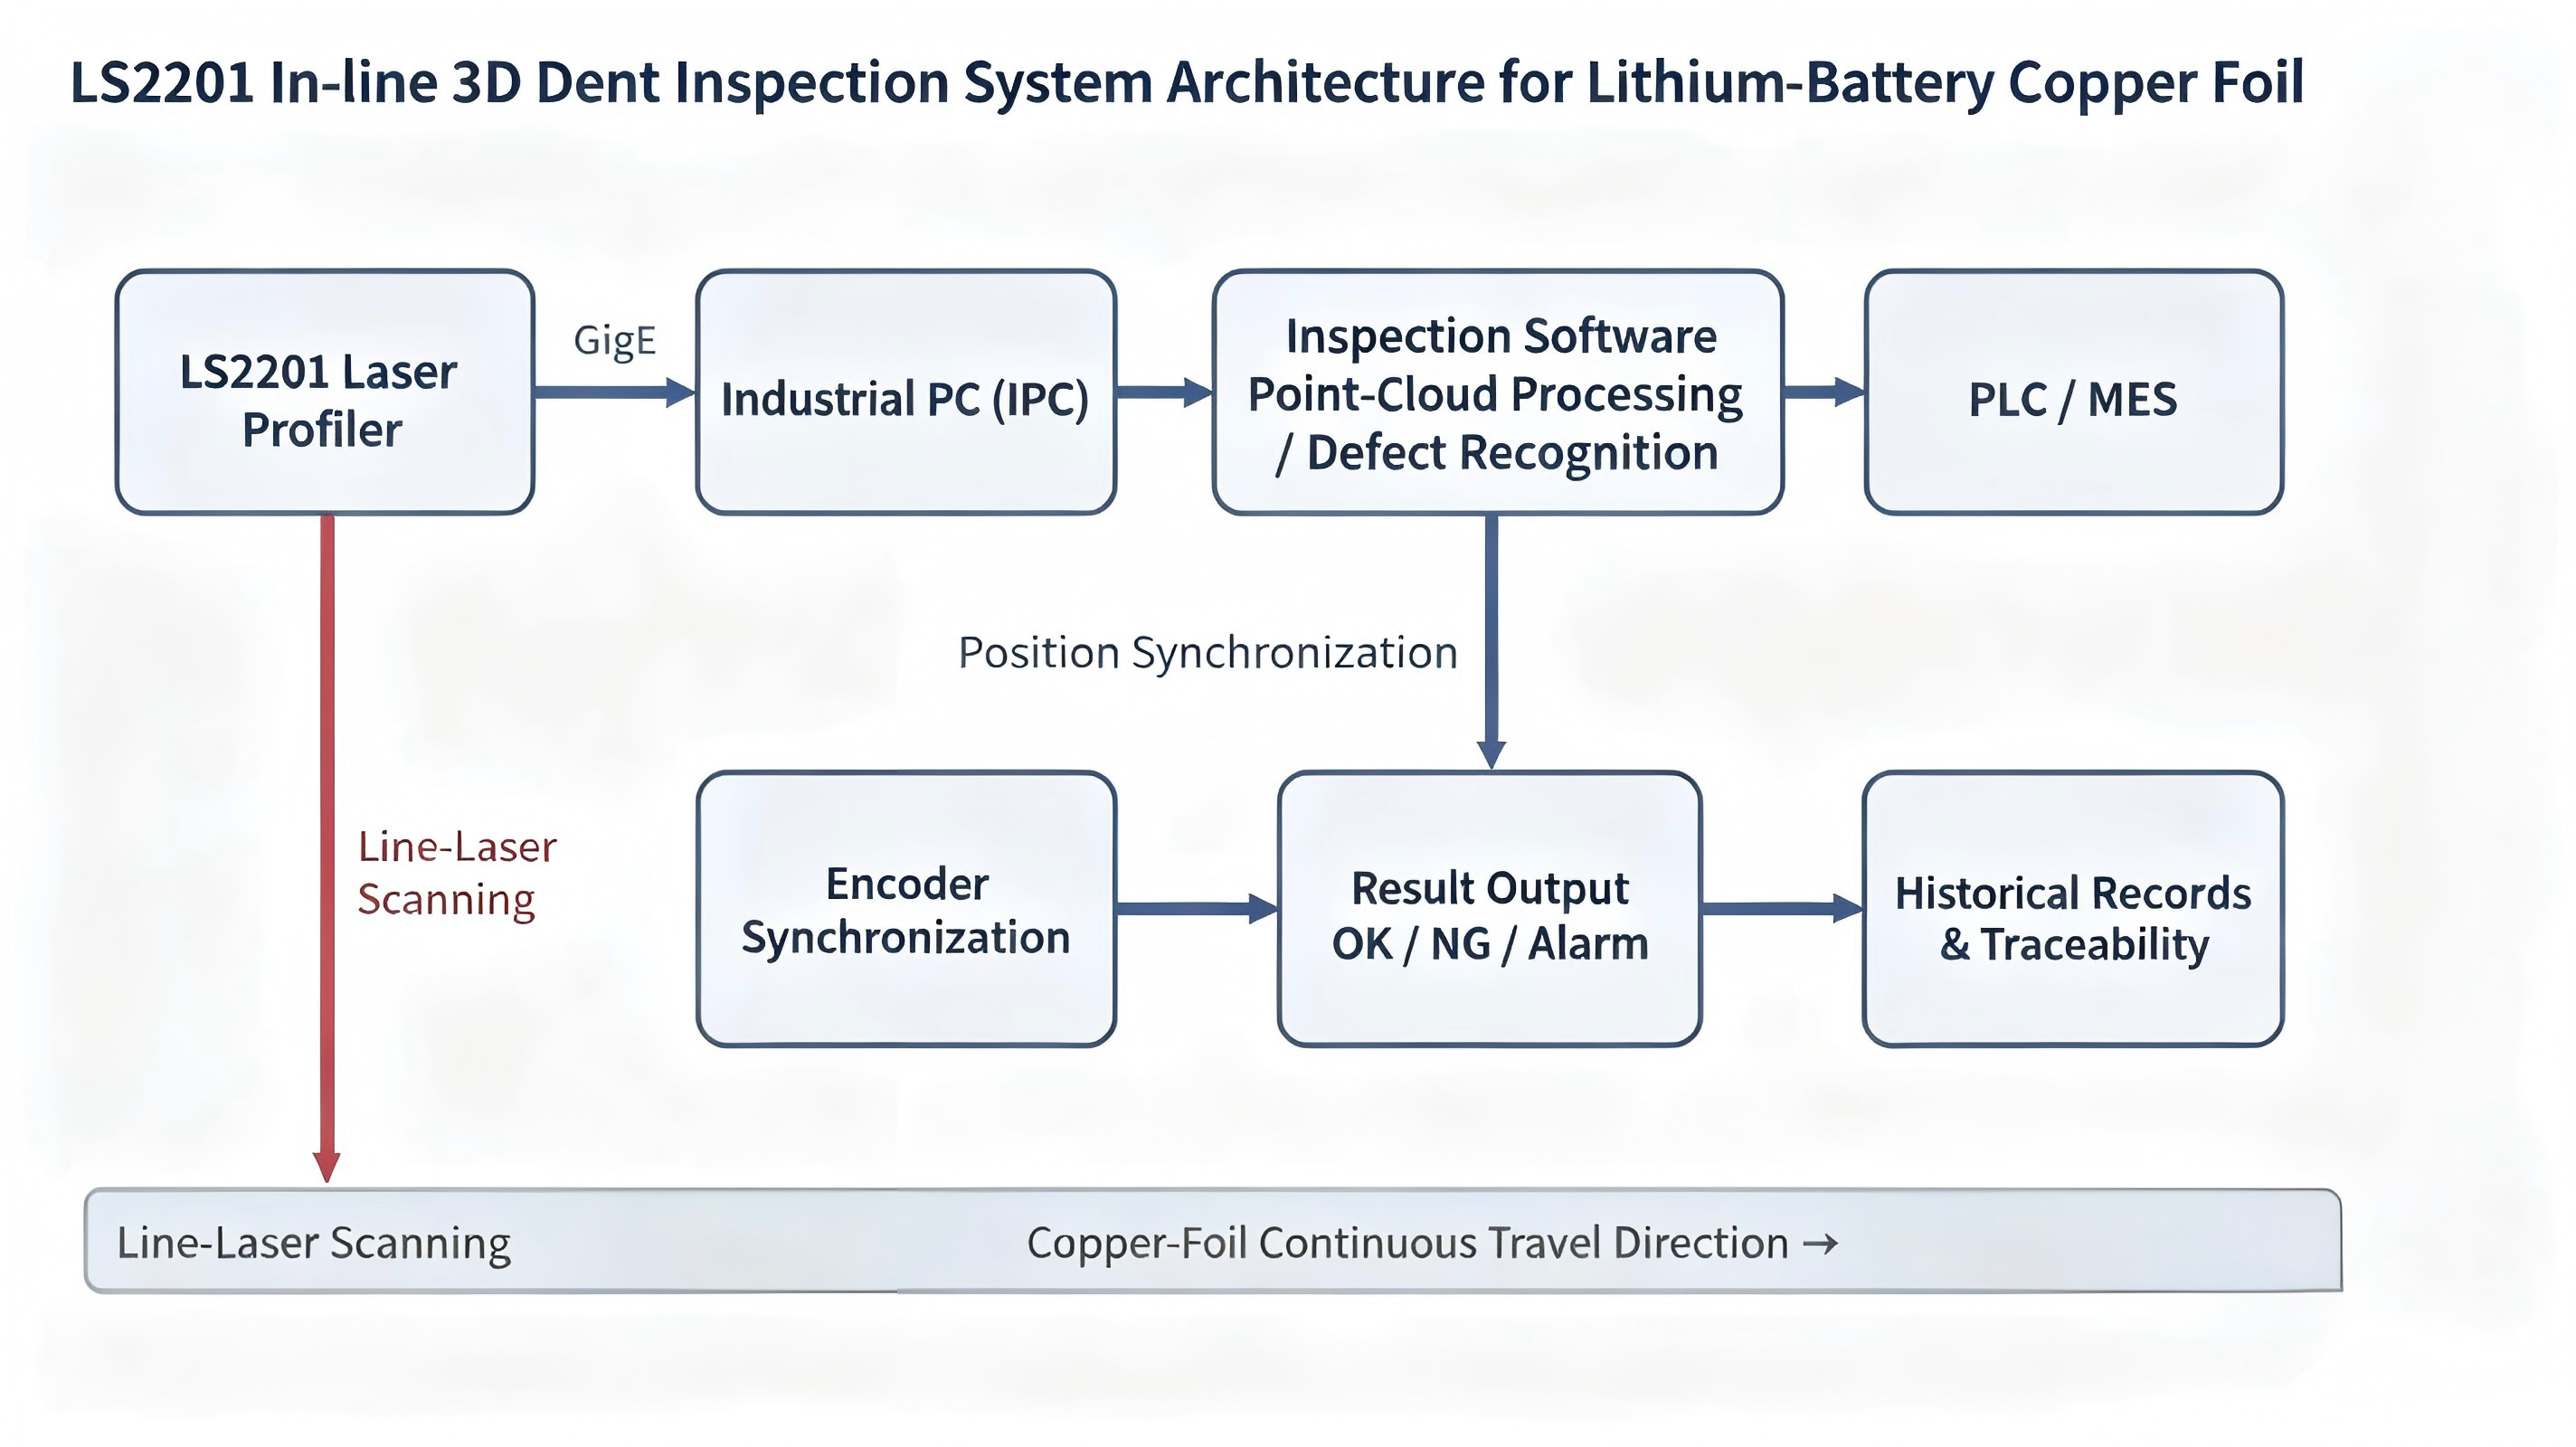
2 System architecture of LS2201 on‑line 3D indentation inspection system for lithium‑ion battery copper foil
Module | Function | Description | Remarks |
LS2201 Line‑laser Profiler | Copper‑foil profile acquisition | Line‑laser triangulation, outputs height data | Core inspection unit |
Industrial PC | Runs inspection software | Point‑cloud processing, judgement and HMI display | Gigabit Ethernet port recommended |
Encoder | Motion synchronization | Associates line‑scan data with copper‑foil position | Recommended to be coupled with rollers |
PLC / MES | Production‑line interaction | Receives OK/NG signals, alarms and statistics | Enables quality traceability |
3. Inspection Principle and Algorithm Workflow
The LS2201 works on the laser triangulation principle: a laser line is projected onto the copper‑foil surface. When an indentation exists, the projected laser line shifts its imaging position on the CMOS sensor. Based on calibration parameters, the system calculates Z‑axis height at each point and further computes indentation depth.
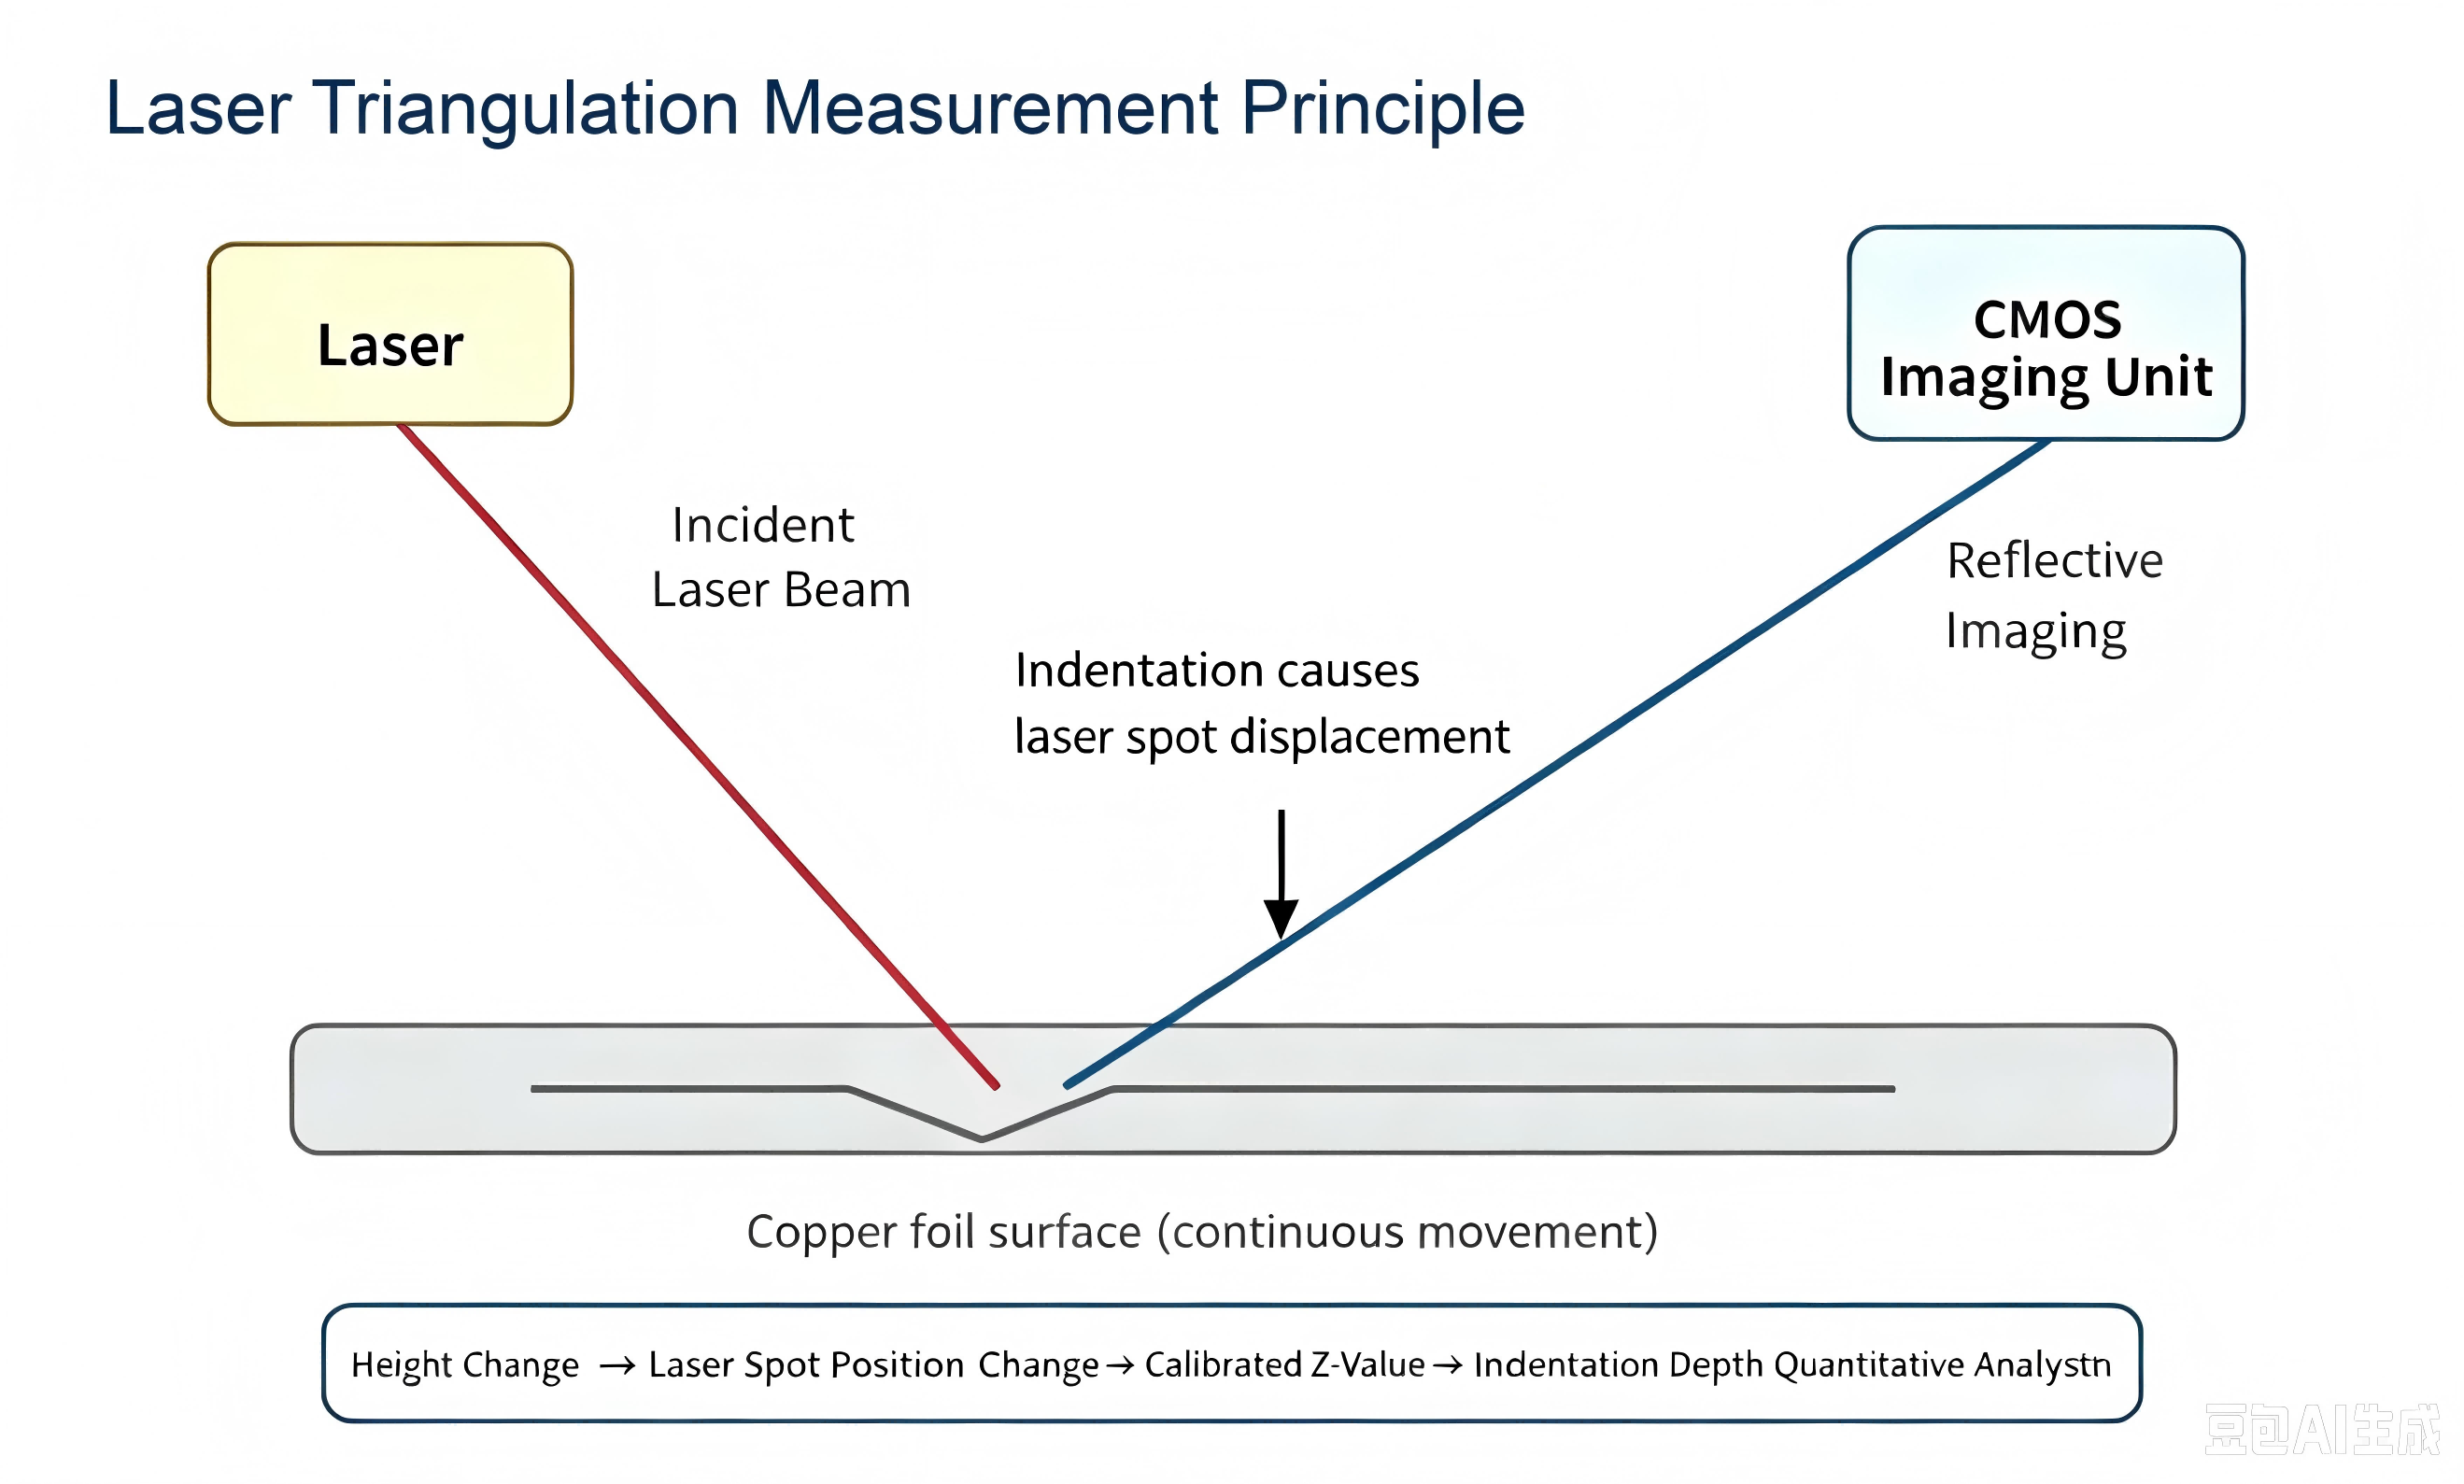
Figure 3 Schematic diagram of laser triangulation principle
To enhance field‑proven stability, the algorithm adopts the workflow of filtering & denoising + dynamic reference‑plane fitting + height‑difference threshold judgement. It reliably detects local indentations even under conditions of minor copper‑foil flutter, tension fluctuation or guide‑roller vibration.
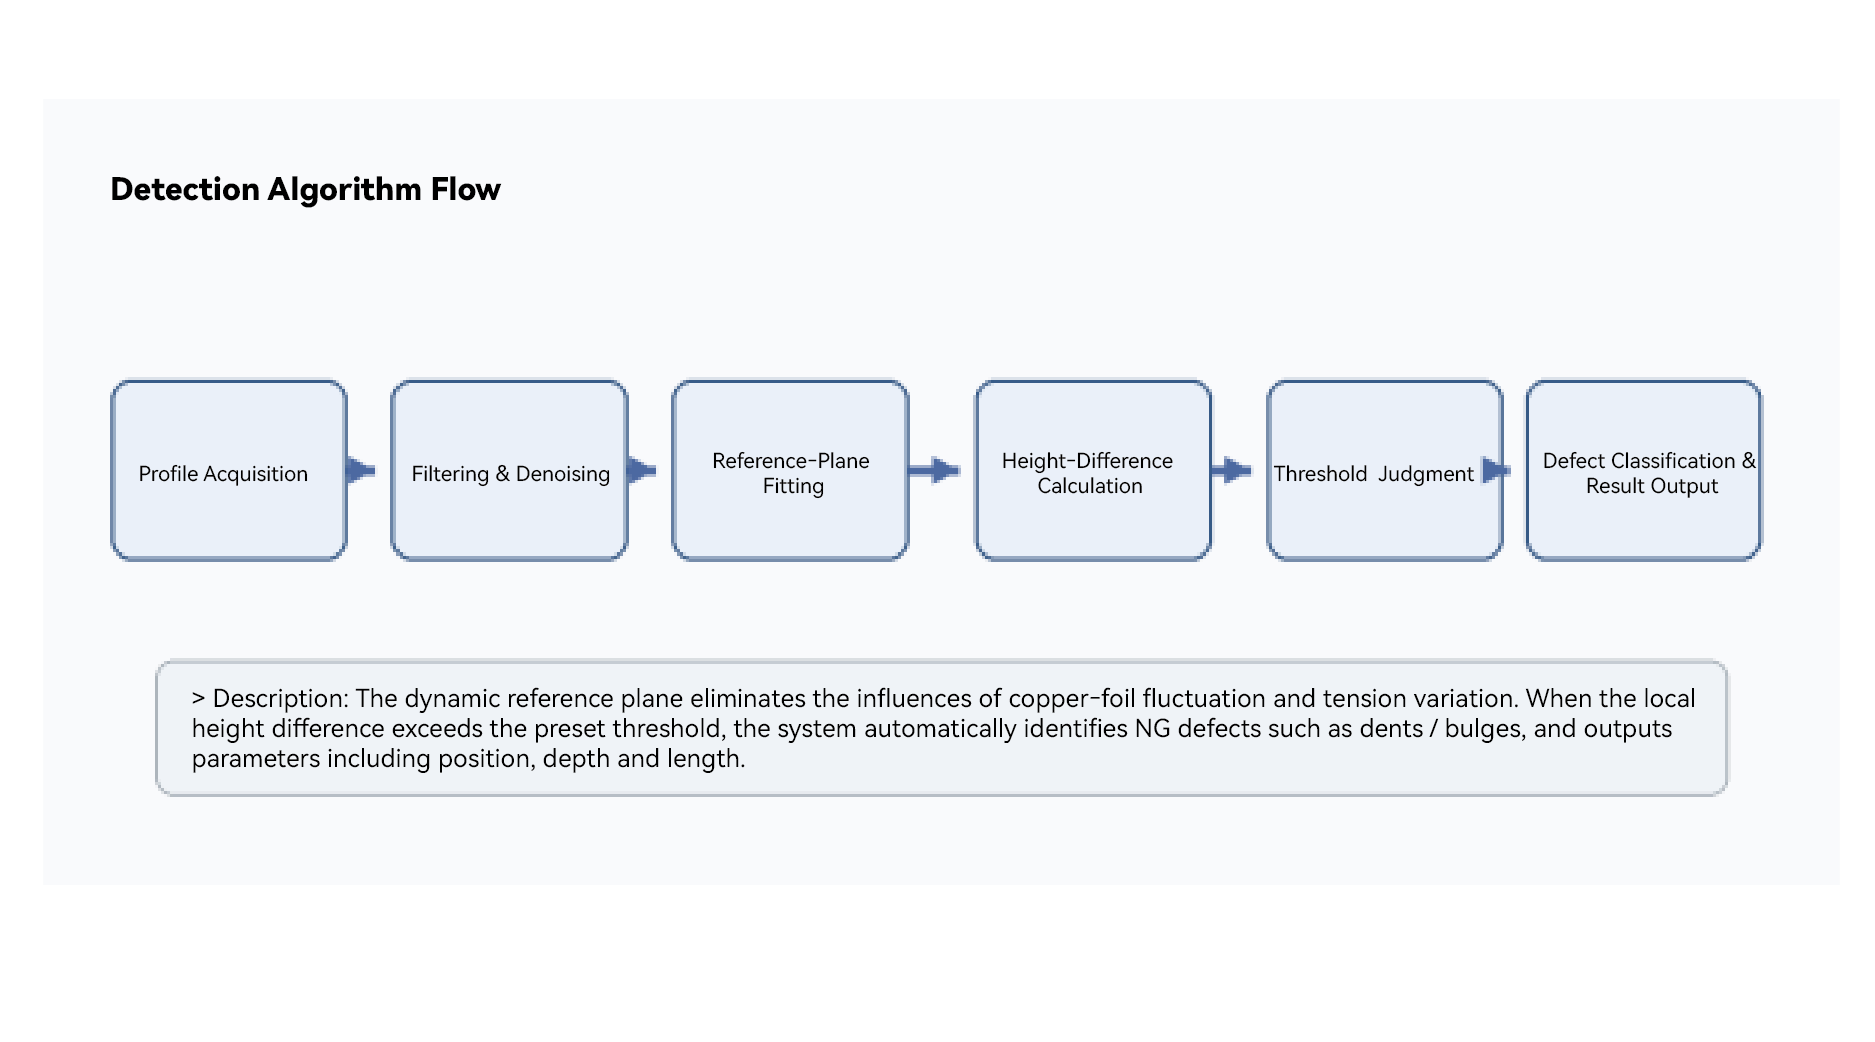
Figure 4 Algorithm workflow for copper‑foil indentation inspection
4. Software Interface and Inspection Result Presentation
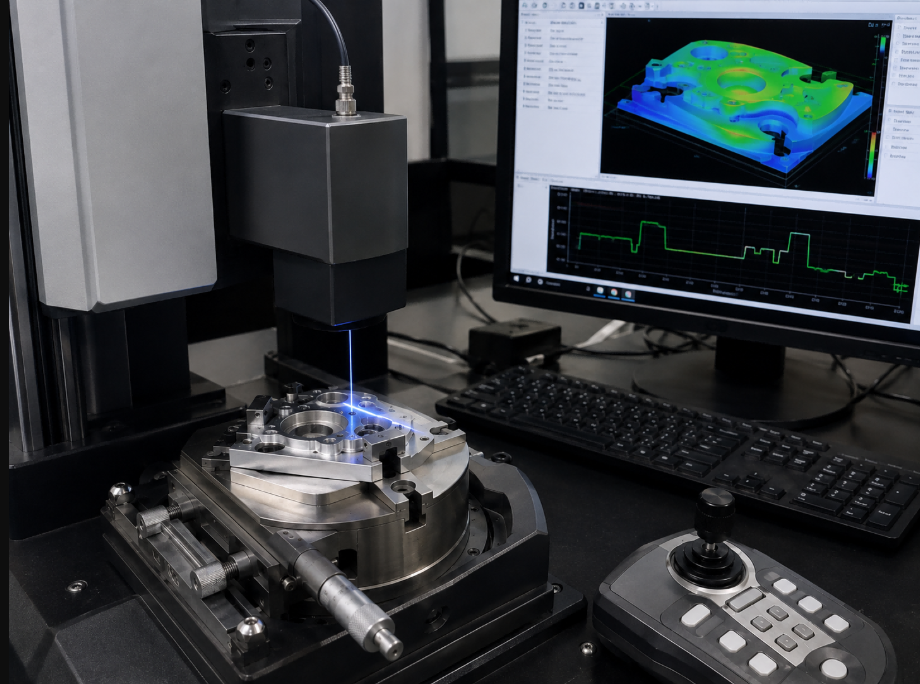
The reference software interface displays real‑time inspection results of both DS and OS sides, trend curves, alarm status and historical logs. Red‑boxed areas show height‑trend graphs for real‑time observation of height fluctuations caused by indentations.
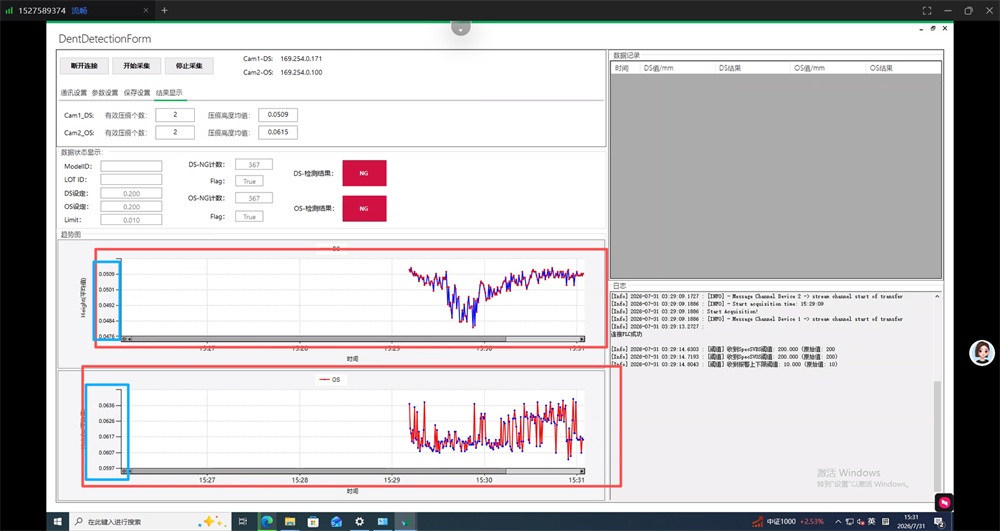
Figure 5 Schematic of on‑line inspection software interface (Dual‑channel DS / OS)
Within software logic, upper/lower thresholds for indentation depth, continuous over‑limit counting, filtering window and alarm strategies can be configured according to process requirements. Signal interaction with PLC enables automatic alarming, production halt or defect marking.
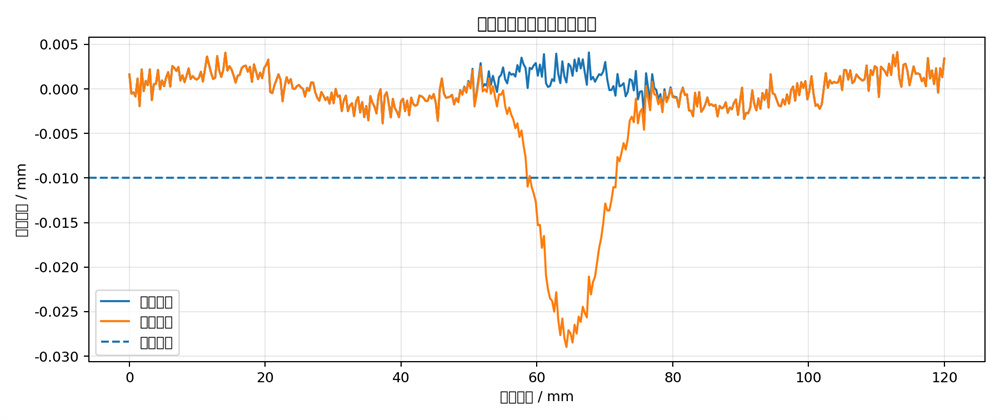
Figure 6 Schematic of height‑variation curve for copper‑foil indentation inspection
5. Technical Value and Recommended Output Metrics
Compared with conventional manual sampling inspection or ordinary 2D vision, the LS2201‑based 3D solution identifies micro‑indentations and surface topography anomalies more directly, improving consistency and automation of lithium‑ion battery copper‑foil quality control.
Recommended Output Items
Output Item | Description | Typical Application | Remarks |
OK / NG Result | Single or continuous judgement | PLC interlocking | Alarm supported |
Defect Position | Recorded by web‑length coordinate or timestamp | Location review and recheck | Facilitates traceability |
Defect Depth | Local relative height difference | Process evaluation | Key metric for indentations |
Defect Length / Width | Calculated from profile and line speed | Defect grading | Expandable output |
LS2201 Application Notes
Centered on the LS2201 line‑laser profiler, this solution applies to surface‑defect inspection of web materials such as lithium‑ion battery copper foil and aluminium foil. Measuring range, working distance, laser line width, resolution and scan frequency shall be further confirmed according to on‑site installation space, foil width and target‑defect size.
Comprehensive Advantages
Direct Z‑axis height data enables quantitative indentation analysis, instead of mere grayscale‑based image judgement.
High adaptability to highly‑reflective metallic foils, less susceptible to texture variation and ambient‑light change.
Supports high‑speed on‑line inspection without disrupting the tact time of continuous web‑based production lines.
Traceable inspection results; connects with manufacturing systems for closed‑loop management.
Expandable to dual‑sensor or multi‑sensor stitching for wider production‑line widths.
Conclusion
For lithium‑ion battery copper‑foil indentation‑inspection scenarios, the LS2201 laser 3D vision solution delivers effective on‑line, stable and quantifiable defect detection. Suitable for inspection stations after guide rollers, after calendering or other critical quality‑monitoring positions, it serves as a quality‑upgrade option for lithium‑battery‑material equipment suppliers and end‑user manufacturers.