










Line Laser Profiler: Micron-Level 3D Measurement Unlocks New Precision for Precision Manufacturing Quality Inspection
Corporate News
Aug 04,2026
Against the backdrop of global intelligent manufacturing transformation, the precision manufacturing industry is comprehensively upgrading to micron-level precision control. As a core device in the 3D Measurement Sensors category, the line laser profiler, with its unique non-contact 3D measurement advantages, has become a standard configuration in quality inspection procedures across high-end sectors including photovoltaics, lithium batteries, 3C electronics and automotive manufacturing, breaking the long-standing efficiency and precision bottlenecks of traditional contact measurement solutions.
Core Technical Principle
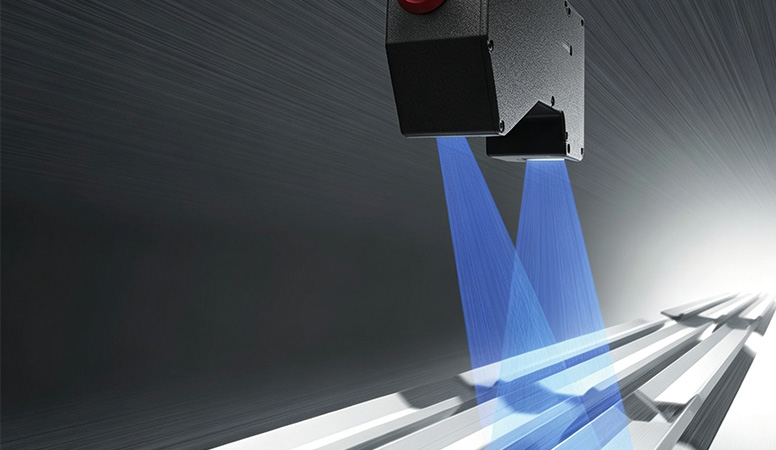
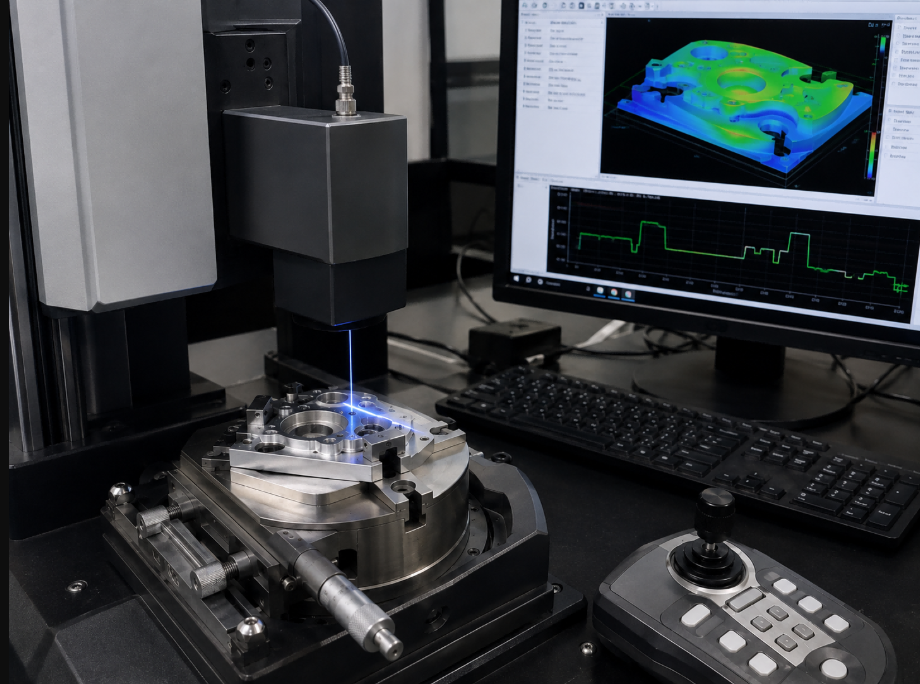
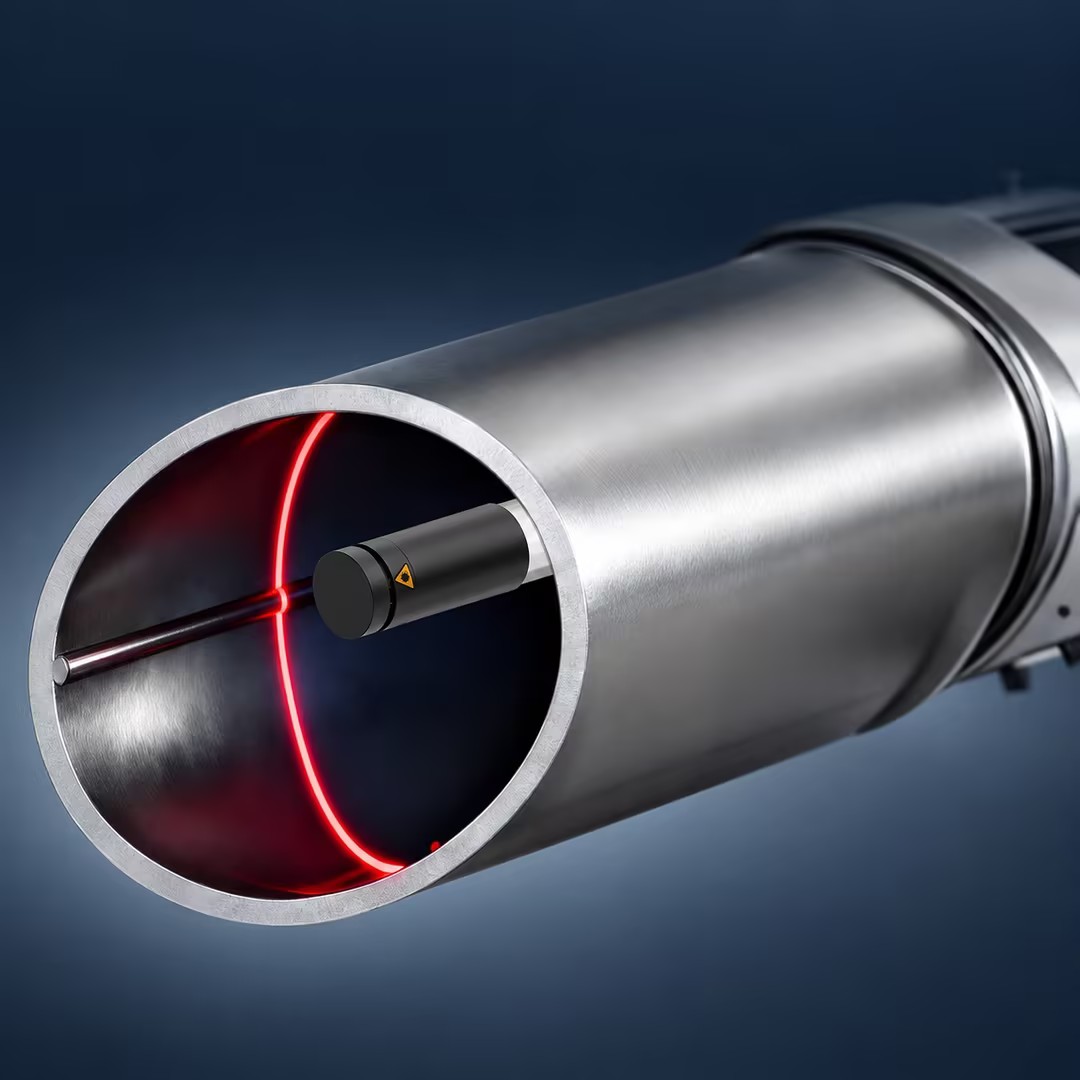
Built on the mature industrial-grade laser triangulation principle, the line laser profiler projects a uniform line laser beam onto the surface of the measured workpiece. The laser line will deform following the ups and downs of the workpiece contour. A high-precision CMOS sensor captures the deformed laser stripe from a fixed preset angle, and converts the displacement of each light spot into corresponding height coordinates through the built-in FPGA acceleration algorithm. With only one single scan, it can obtain hundreds of 3D coordinate points within the full coverage of the laser line. When the workpiece moves relative to the sensor, continuously scanned contour lines will be automatically spliced into a complete 3D point cloud model.
For mainstream models, the maximum X-axis resolution reaches 6.9μm, the peak Z-axis repeatability hits 0.2μm, and the linearity of the full product series is stably controlled within the range of 0.010%~0.015% F.S., which fully meets the micron-level inspection requirements of the vast majority of precision manufacturing scenarios.
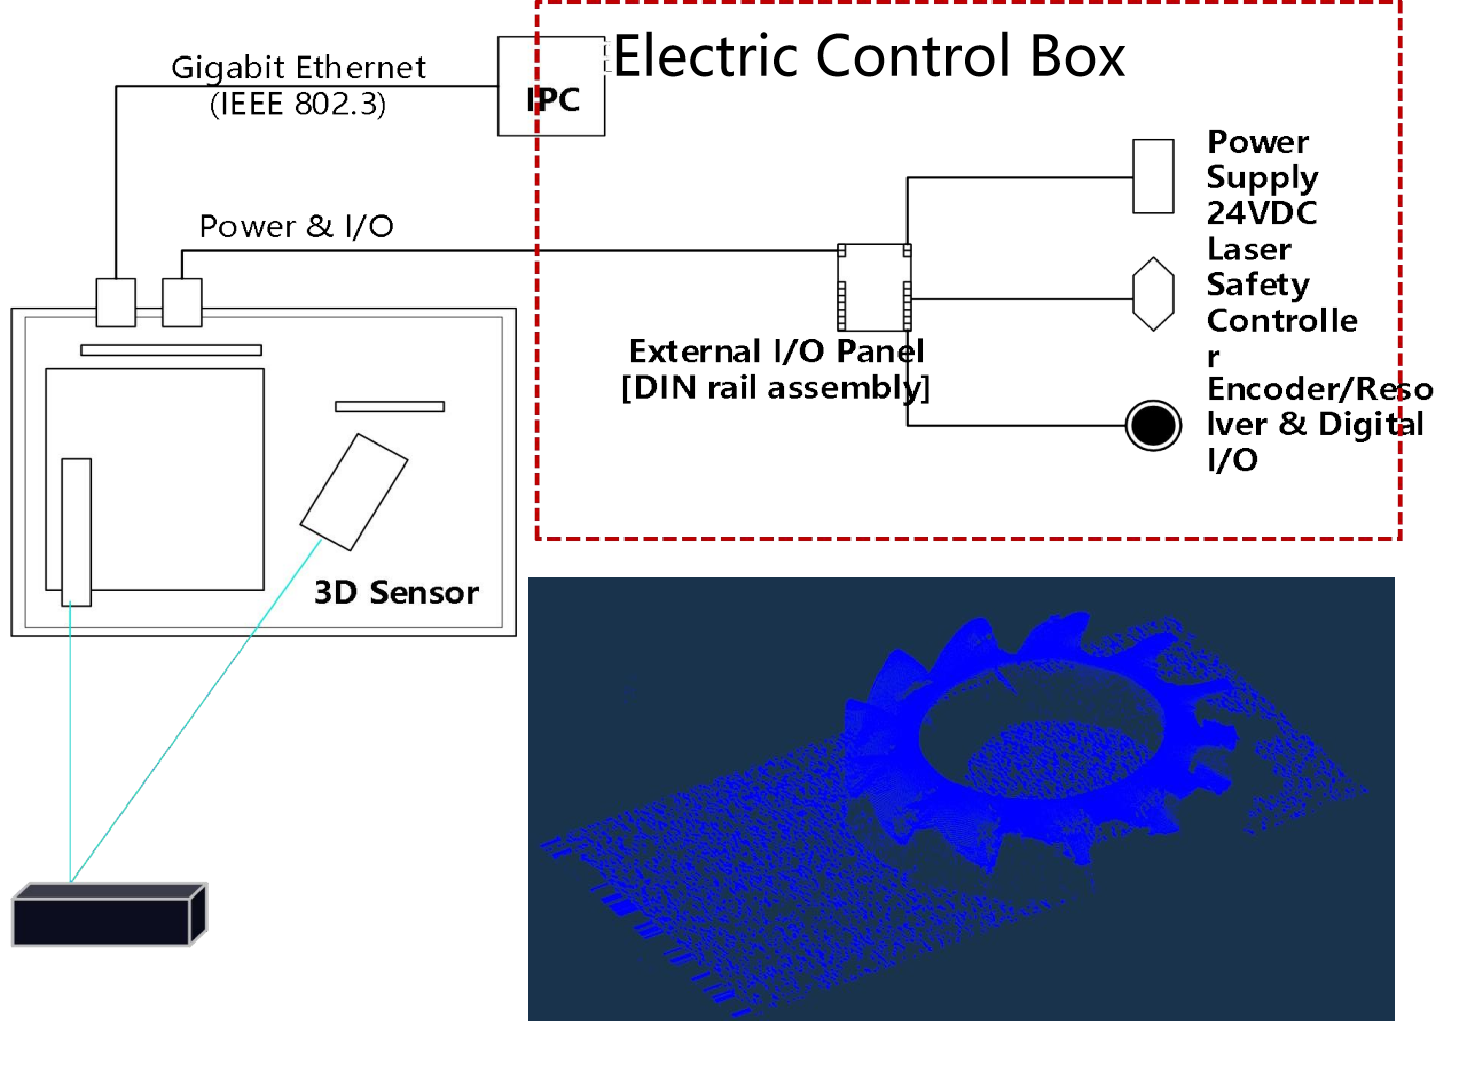
Core Advantages Over Traditional Solutions
Full-category Workpiece Adaptation: With zero physical contact during the whole measurement process, it will never scratch the workpiece surface. It can easily complete the measurement of special workpieces such as soft battery electrodes, high-temperature welded parts and fragile optical glass, solving the long-term pain point that traditional contact devices cannot measure special-material workpieces.
High-efficiency Dynamic Inspection: The basic sampling rate ranges from 229Hz to 1600Hz, and selected models support a maximum refresh rate of 8000Hz to realize microsecond-level data processing. It can complete on-line inspection while the assembly line runs at a high speed of 1.5m/s. The inspection time for a single workpiece is reduced from the minute level to the millisecond level, boosting the overall inspection efficiency by 3 to 5 times.
Full-dimensional Defect Identification: Different from the limitation of traditional 2D vision that can only obtain planar information, the line laser profiler can synchronously output dozens of 3D parameters such as height difference, contour tolerance and groove depth, and accurately identify hidden defects that 2D vision cannot capture, including chip pin coplanarity deviation and insufficient weld height.
Applications in Mainstream Industrial Scenarios
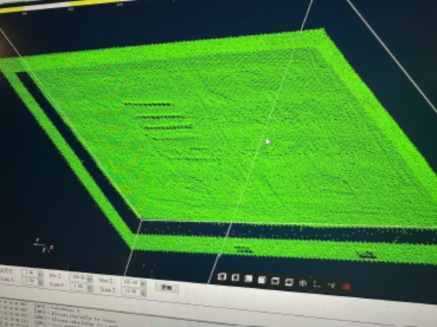
Photovoltaic Manufacturing: It completes full-surface 3D scanning of silicon wafers on the production line, realizing 100% full inspection of micron-level warpage and edge chipping, and monitors the quality of photovoltaic ribbon welds in real time to guarantee the photoelectric conversion efficiency of modules.
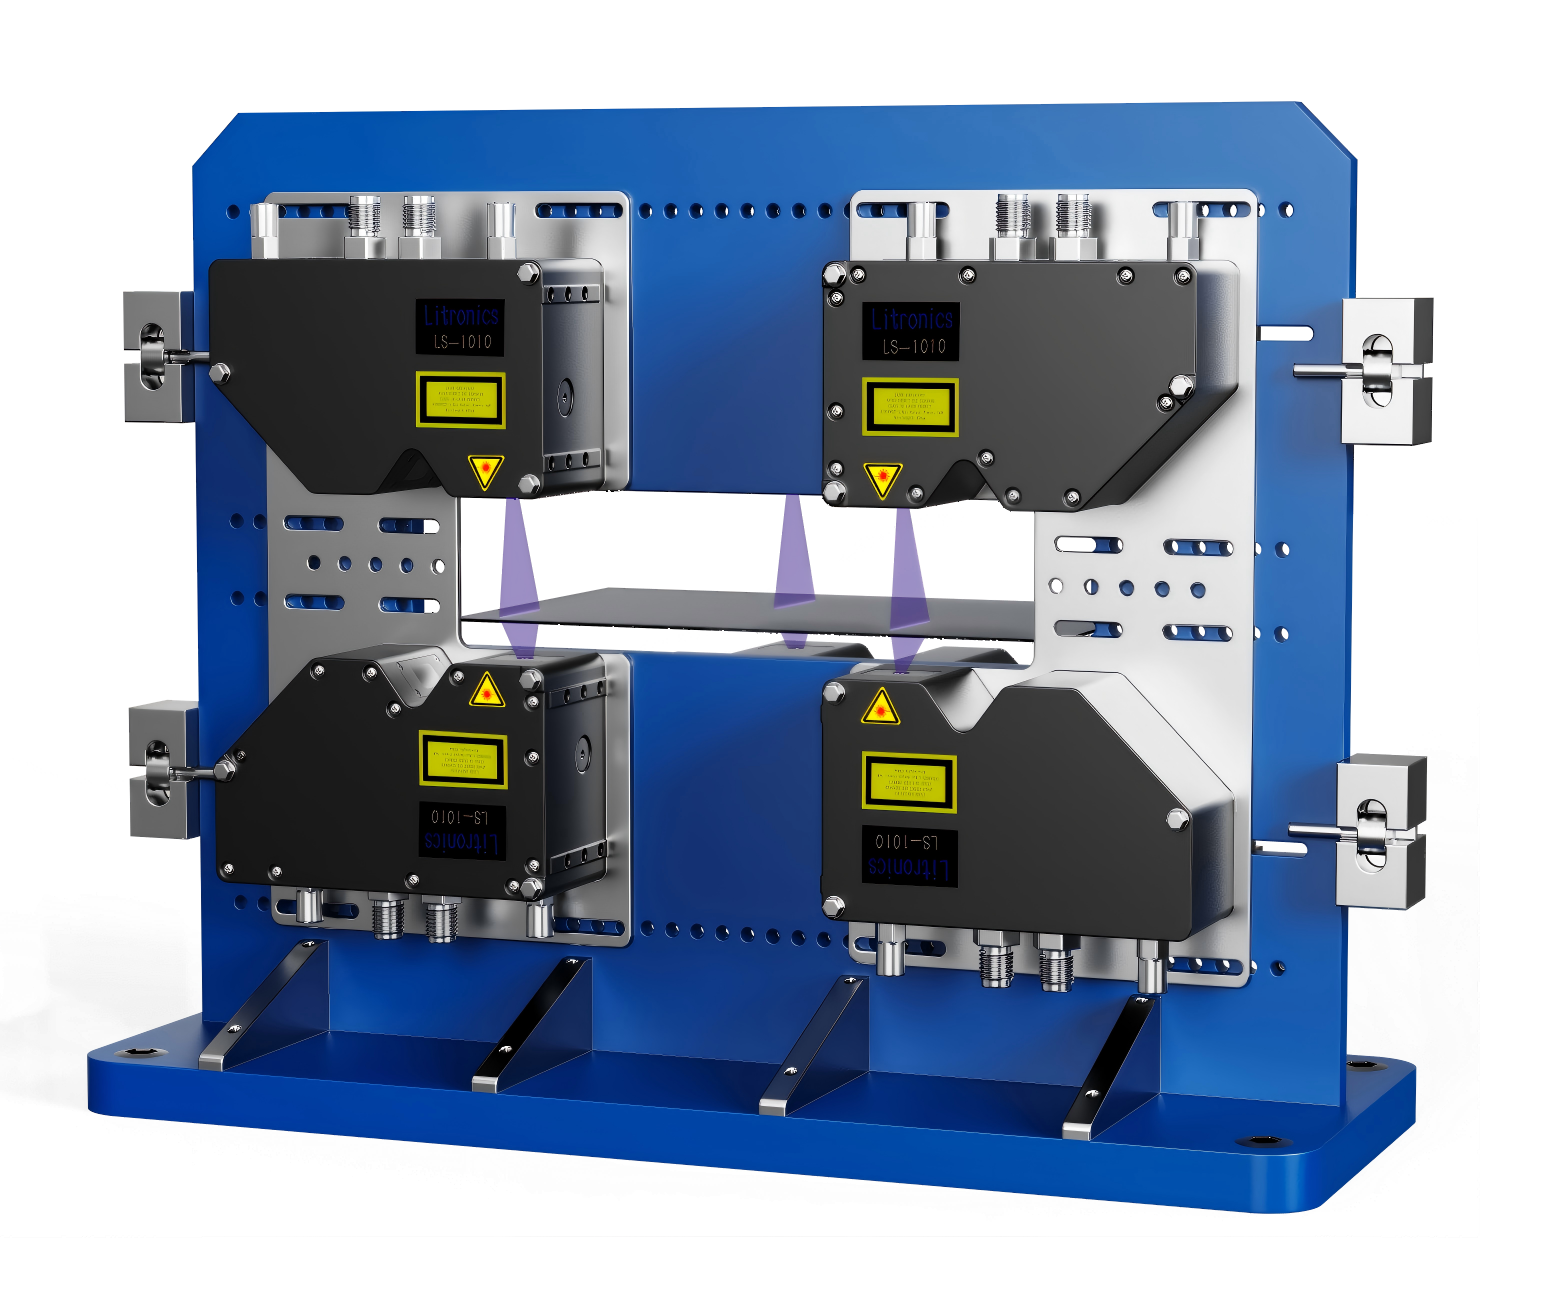
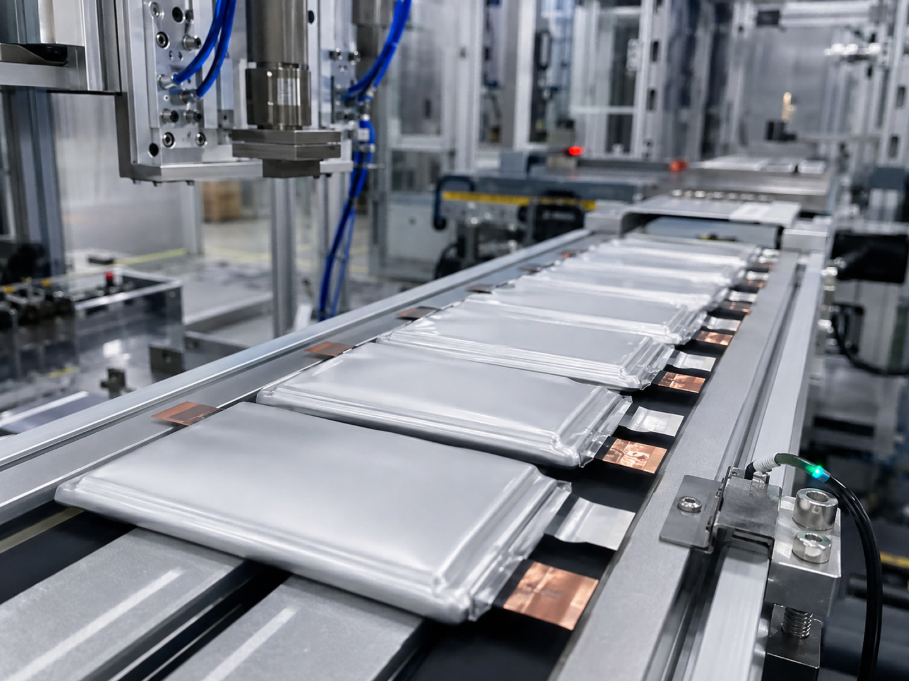
Lithium Battery Manufacturing: It covers the full workflow of electrode coating thickness inspection, top cover weld defect identification and module assembly gap measurement, and eliminates potential safety hazards such as electrode breakage and internal short circuit from the source.
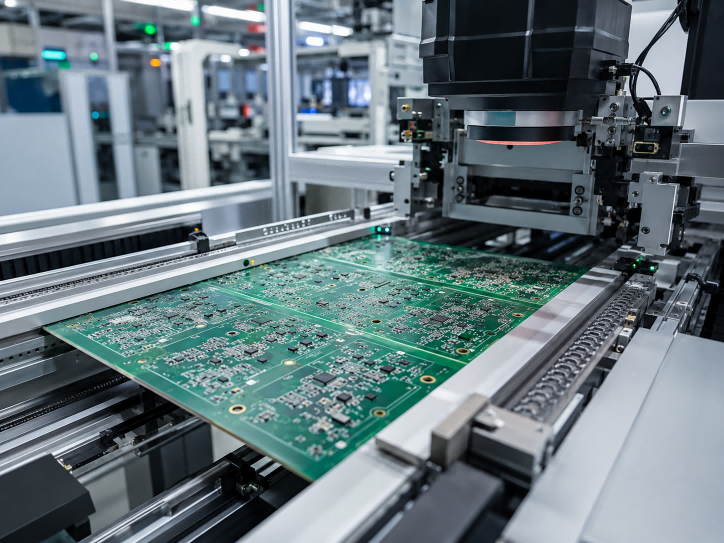
3C Electronics Manufacturing: It quickly inspects the coplanarity of chip pins, the complex contour dimensions of mobile phone middle frames and the surface flatness of flexible screens, adapting to the high-speed quality inspection demands of the 10-million-unit annual production capacity in consumer electronics industry.
Automotive Manufacturing: It completes the contour inspection of vehicle body welds within 0.1 seconds to identify missing and virtual weld defects and ensure the welding strength of the vehicle body. It also carries out high-precision dimension control for shaft parts and motor stators, which is directly related to the operation safety of the whole vehicle.
Industrial Adaptation and Open Capability
All line laser profilers in the series uniformly reach the IP67 ingress protection rating, which can adapt to complex industrial working conditions with heavy dust and high moisture. Equipped with built-in vibration damping and ambient light compensation design, the device has a mean time between failures of more than tens of thousands of hours and supports 7×24 hours continuous operation. Meanwhile, it is equipped with a complete original manufacturer SDK development kit. Users can independently develop customized host computer software, connect to the factory's existing MES and automation systems, and quickly build a dedicated 3D quality inspection workstation to complete intelligent upgrading without large-scale transformation of the existing production line.
In the future, line laser profilers will continue to iterate towards sub-micron precision and tens of thousands of Hz sampling rate. Combined with AI intelligent analysis capabilities, it will further promote the quality inspection of precision manufacturing to upgrade from "post-inspection" to "pre-process prediction", making micron-level full-dimensional precision control a basic capability for all industrial assembly lines.